Listed by: Iron Key Realty 816-668-0532
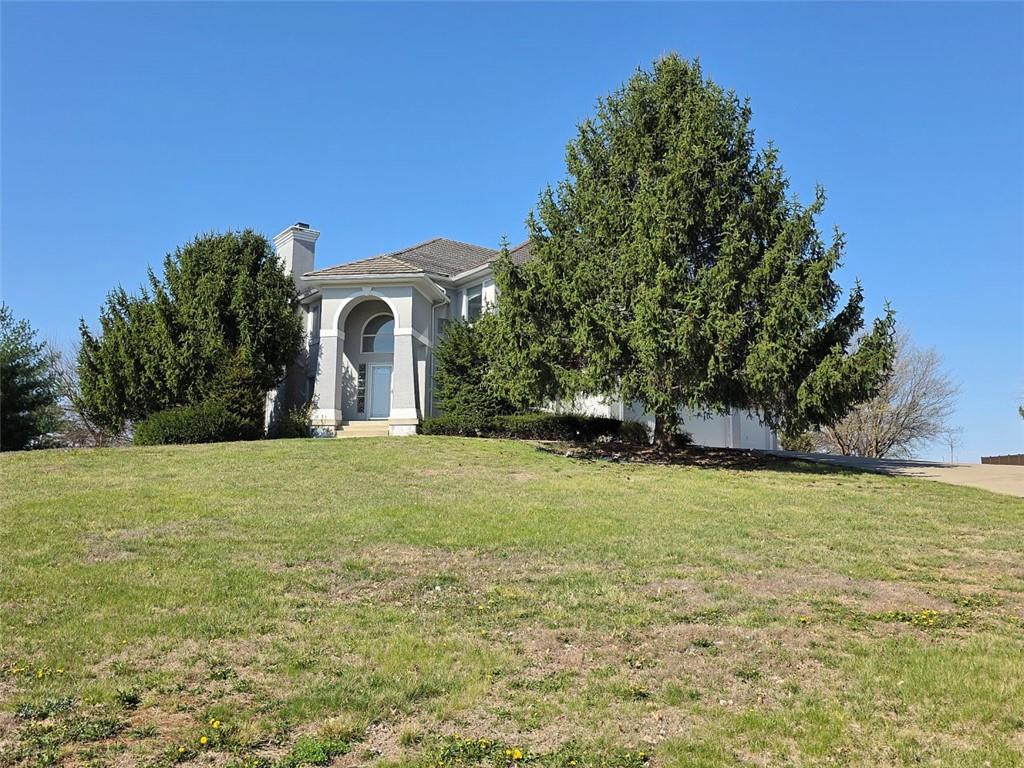
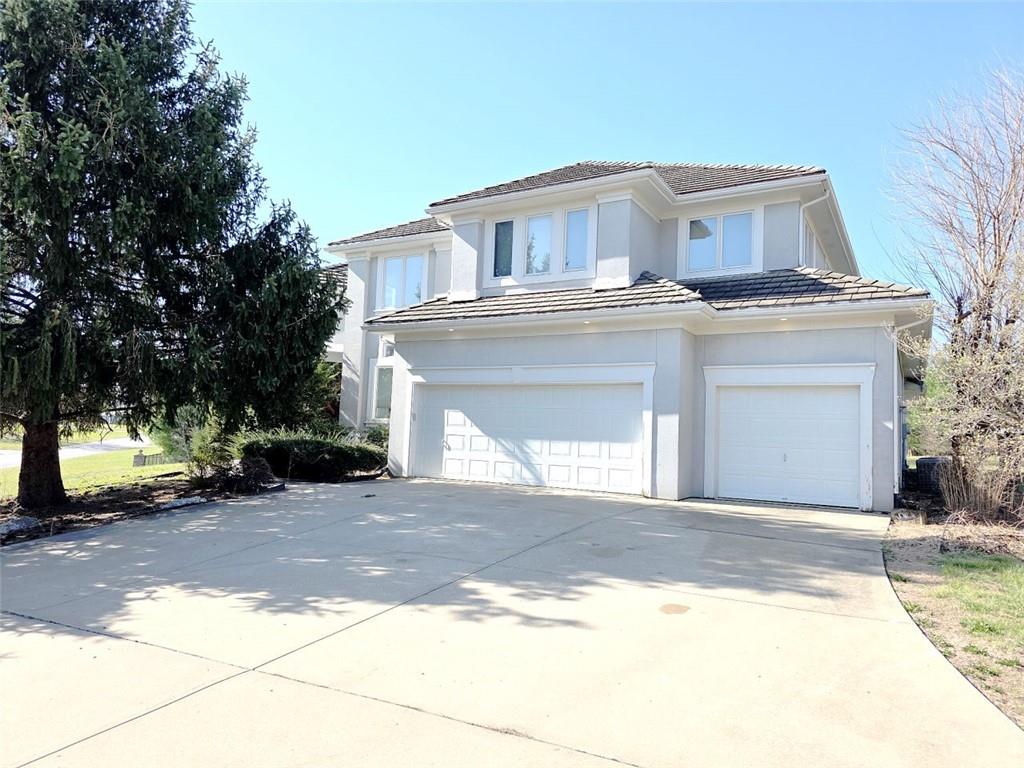
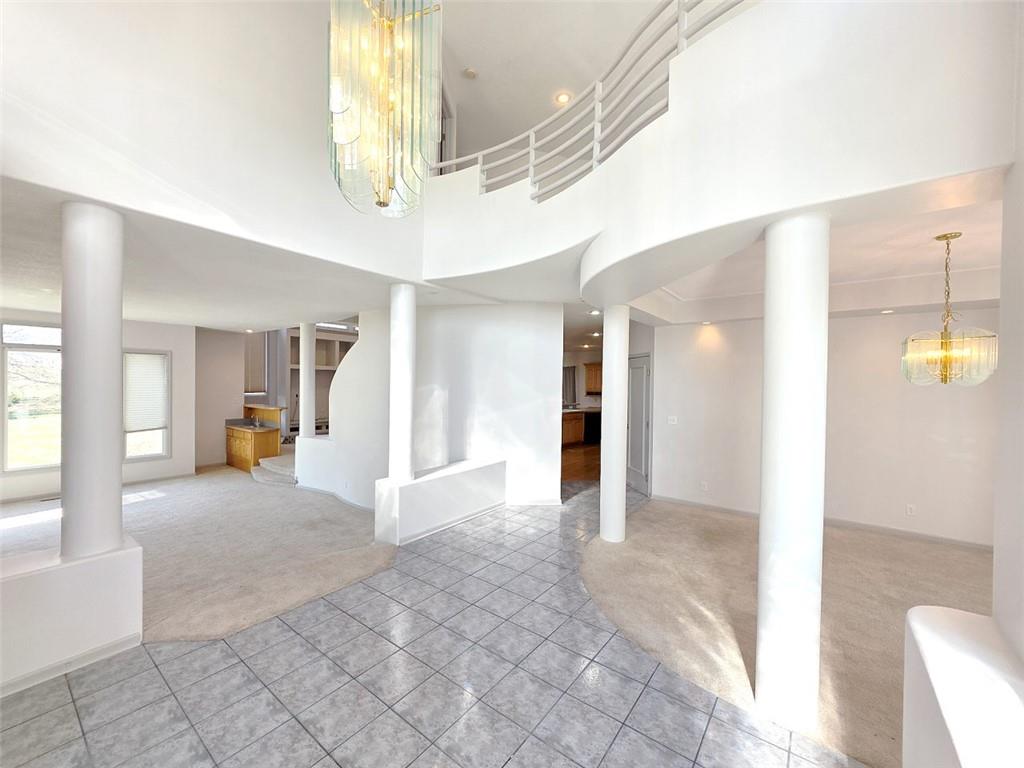
This stunning and exceptionally spacious 3-bedroom home offers luxury, comfort, and rare rental availability in one of the most desirable areas between Leawood and Overland Park, located within the highly sought-after Blue Valley School District.All three oversized bedroom suites are located on the upper level, each featuring its own private bathroom and walk-in closet—perfect for privacy and convenience. At the top of the stairs, you’ll find a large open loft area overlooking the grand entryway, creating an airy, open feel throughout the home.The primary suite is truly a retreat, complete with vaulted ceilings, a cozy fireplace, and an expansive ensuite bathroom featuring a whirlpool tub, separate shower, and an oversized walk-in closet with custom built-in shelving.The main level showcases a dramatic two-story entry, a sunken formal living room with fireplace, and a separate family room off the kitchen with an electric fireplace—ideal for both entertaining and everyday living. The home also includes a formal dining room, a spacious kitchen with an additional dining area, a half bathroom, and a conveniently located laundry room just off the kitchen. A sliding glass door leads to a covered back patio, perfect for outdoor relaxation.The property also features a three-car garage with an additional half bathroom nearby, adding even more functionality.The full, unfinished basement spans the entire footprint of the home, offering abundant storage space.Situated on 1.75 acres in a pristine, quiet neighborhood, this home offers a rare combination of space, luxury, and location. Rental opportunities like this are extremely hard to find—especially with this size, layout, and premium features.Don’t miss your chance to call this exceptional property home.
The information displayed on this page is confidential, proprietary, and copyrighted information of Heartland Multiple Listing Service, Inc. (Heartland MLS). © 2026 Heartland Multiple Listing Service, Inc. Heartland MLS and Iron Key Realty do not make any warranty or representation concerning the timeliness or accuracy of the information displayed herein. In consideration for the receipt of the information on this page, the recipient agrees to use the information solely for the private non-commercial purpose of identifying a property in which the recipient has a good faith interest in acquiring. The listing broker’s offer of compensation is made only to participants of the MLS where the listing is filed. The properties displayed on this website may not be all of the properties in the Heartland MLS database compilation, or all of the properties listed with other brokers participating in the Heartland MLS IDX program. Detailed information about the properties displayed on this website includes the name of the listing company. We respect the intellectual property rights of others. Anyone who believes their work has been reproduced in a way that constitutes copyright infringement may notify our agent in accordance with Title 17, United States Code, Section 512(c)(2) by following the instructions at this link. Data last updated Saturday, April 11th, 2026.
Data services provided by IDX Broker
 View full listing details
| Address: | 14112 Windsor Street |
| City: | Leawood |
| County: | Johnson, KS |
| State: | Kansas |
| Zip Code: | 66224 |
| Subdivision: | Charlemagne Manor |
| MLS: | 2613082 |
| Year Built: | 1994 |
| Acres: | 1.75 |
| Lot Square Feet: | 1.75 acres |
| Bedrooms: | 4 |
| Bathrooms: | 5 |
| Half Bathrooms: | 2 |
| sewer: | Septic Tank |
| cooling: | Electric |
| heating: | Electric |
| basement: | Concrete, Full |
| flooring: | Carpet, Wood |
| latitude: | 38.871016 |
| furnished: | Unfurnished |
| longitude: | -94.625404 |
| mlsStatus: | Leased |
| ownerPays: | HVAC Maintenance, Common Area Maintenance, Exterior Maintenance, Insurance, Grounds/Plants, Interior Maintenance, Management, Real Estate Tax, Sales Tax |
| appliances: | Cooktop, Microwave, Electric Range |
| highSchool: | Blue Valley |
| moveInDate: | 2026-04-10T00:00:00.000 |
| petDeposit: | 350 |
| tenantPays: | Gas, Interior Electric, Water |
| lotSizeArea: | 1.75 |
| petsAllowed: | Yes |
| spaFeatures: | Bath |
| waterSource: | Public |
| garageSpaces: | 3 |
| leaseOptions: | 1 To 3 Year Lease |
| lotSizeUnits: | Acres |
| mlsAreaMajor: | 345 - N=135th;S=Co Ln;E=State Ln;W=Pflumm |
| parcelNumber: | HP10000001-0003 |
| parkingTotal: | 7 |
| fireplacesTotal: | 4 |
| parkingFeatures: | Attached, Garage Faces Side |
| elementarySchool: | Prairie Star |
| insideCityLimits: | Yes |
| interiorFeatures: | Custom Cabinets, Kitchen Island, Pantry, Partial Carpeting, Vaulted Ceiling(s), Walk-In Closet(s) |
| fireplaceFeatures: | Electric, Family Room, Gas, Living Room, Primary Bedroom |
| architecturalStyle: | Traditional |
| diningAreaFeatures: | Breakfast Area, Formal |
| highSchoolDistrict: | Blue Valley |
| listingContractDate: | 2026-04-08T00:00:00+00:00 |
| taxLegalDescription: | CHARLEMAGNE MANOR LT 3 BLK 1 LWC 567A 1 1 3 |
| allowedUseCaseGroups: | IDX |
| middleOrJuniorSchool: | Prairie Star |
| bathroomsTotalDecimal: | 3.20 |
| constructionMaterials: | Synthetic Stucco |
| associationFeeIncludes: | Other |