Listed by: Iron Key Realty 816-668-0532
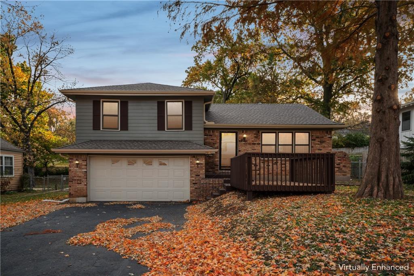
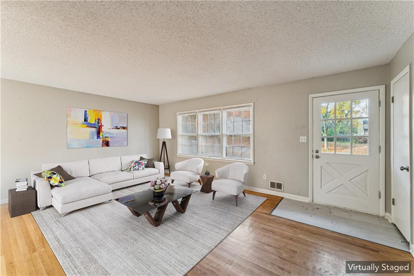
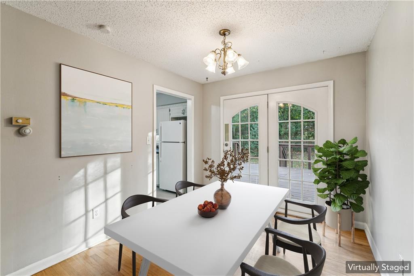
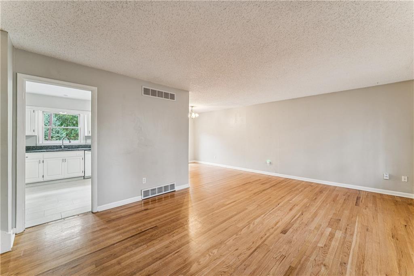
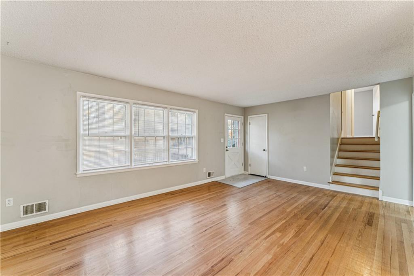
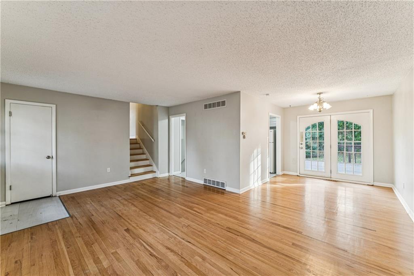
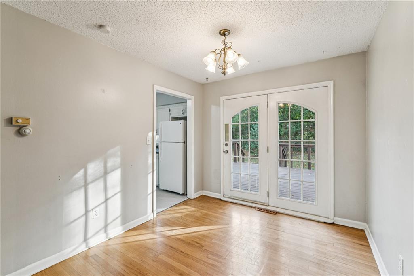
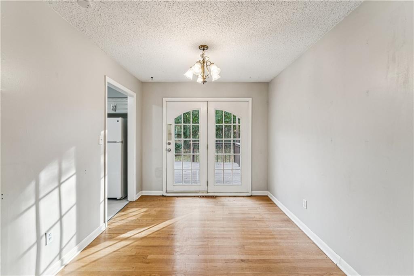
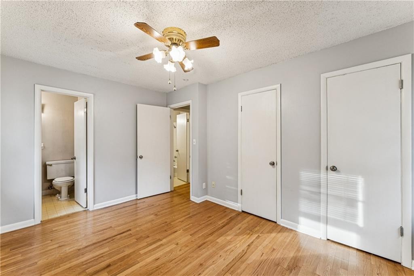
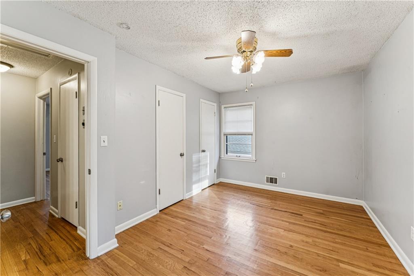
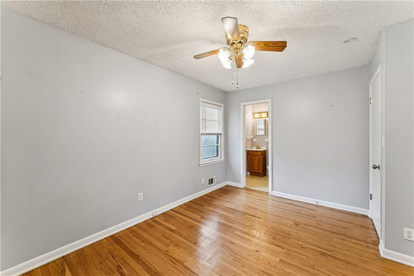
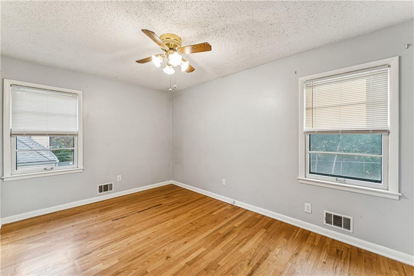
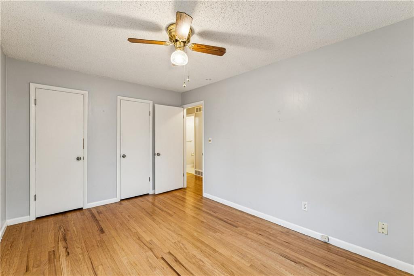
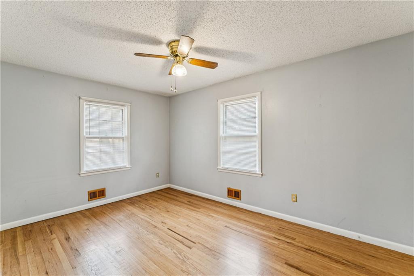
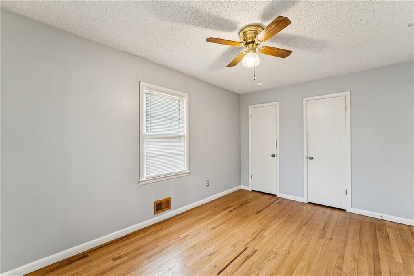
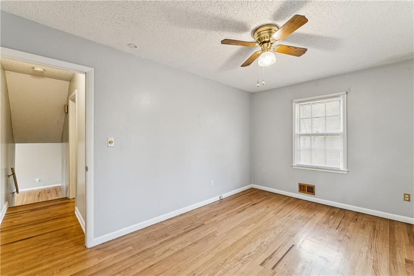
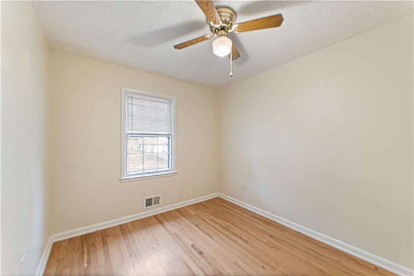
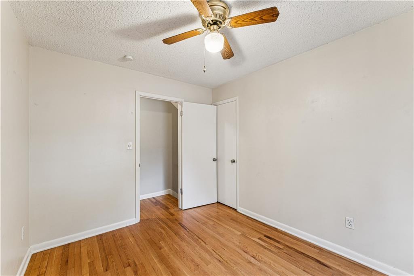
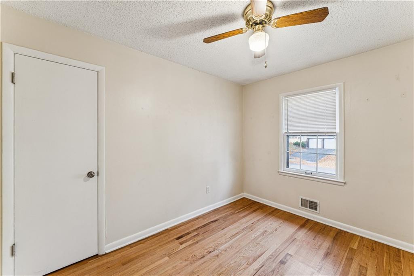
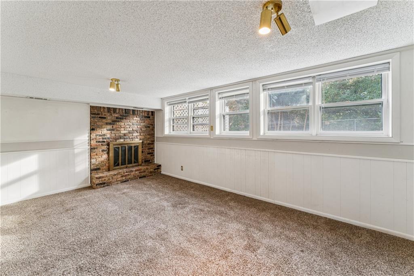
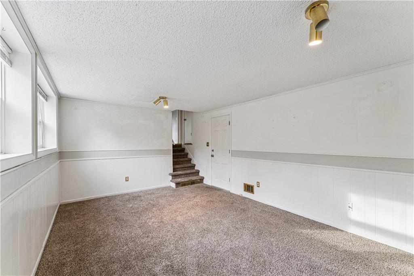
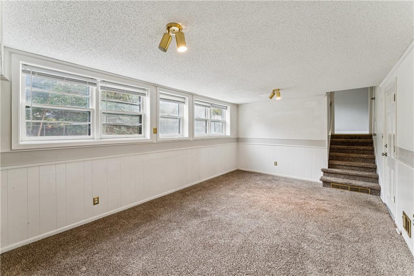
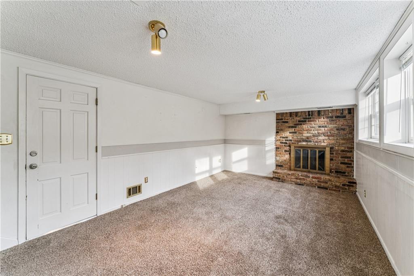
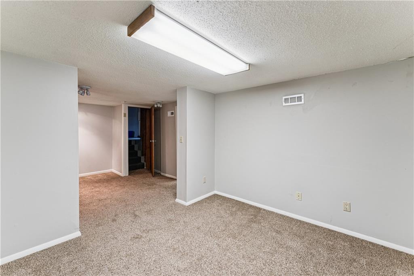
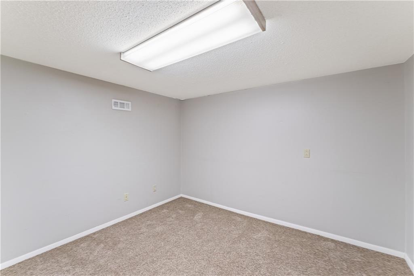
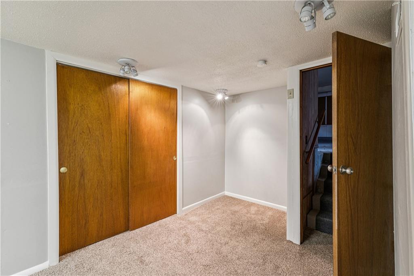
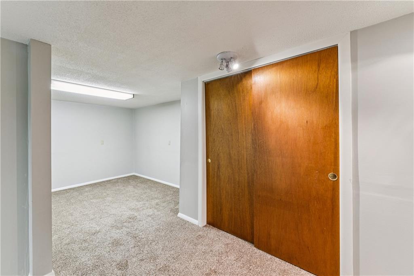
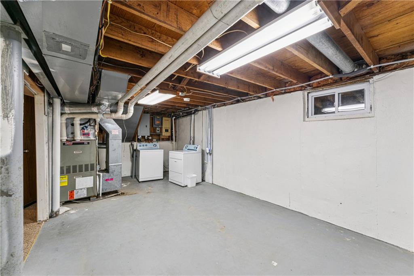
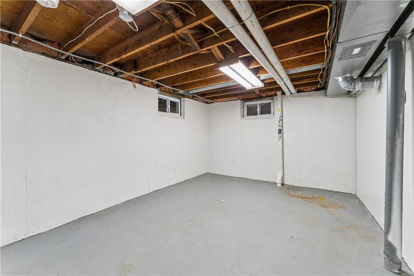
Welcome to this beautifully maintained 3-bedroom home nestled in a peaceful and highly sought-after neighborhood. Step inside to discover comfort, space, and thoughtful updates throughout. The inviting layout features a spacious primary suite, a cozy sunken family room just off the kitchen, and a versatile finished lower-level room—perfect for a 4th bedroom, home office, or playroom.
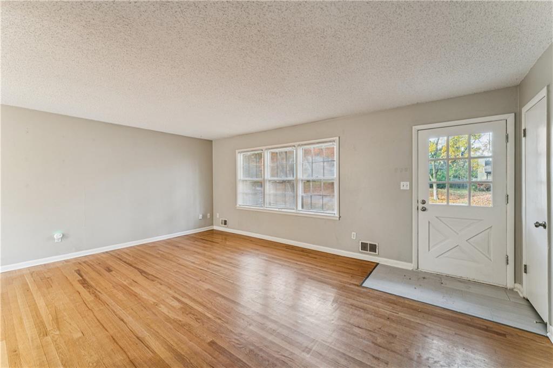
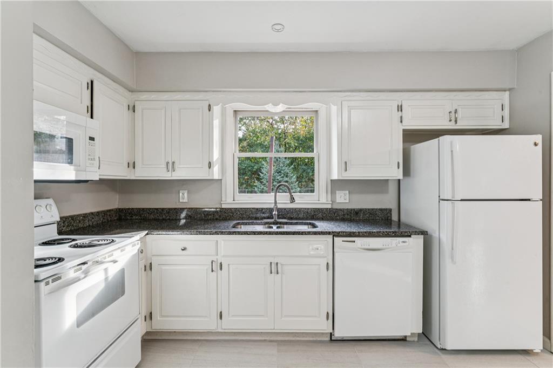
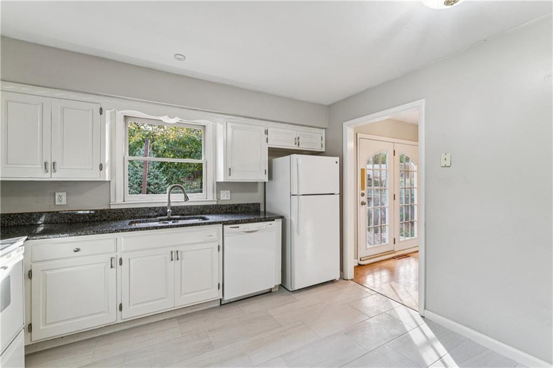
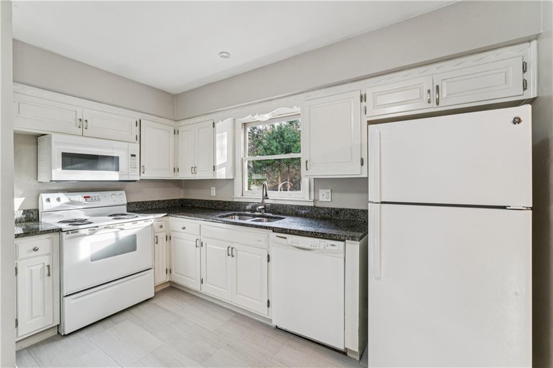
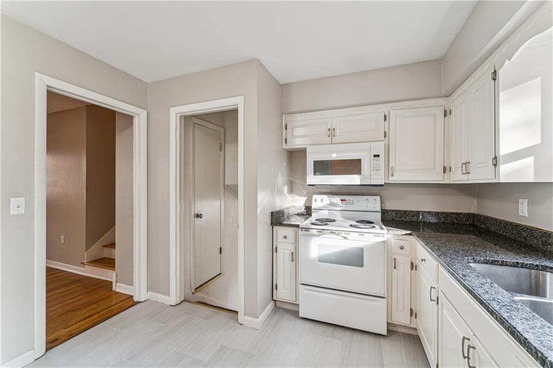
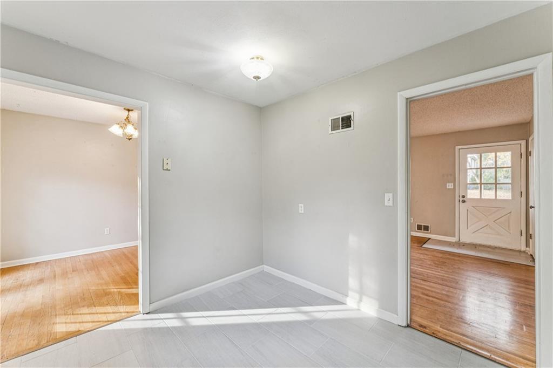
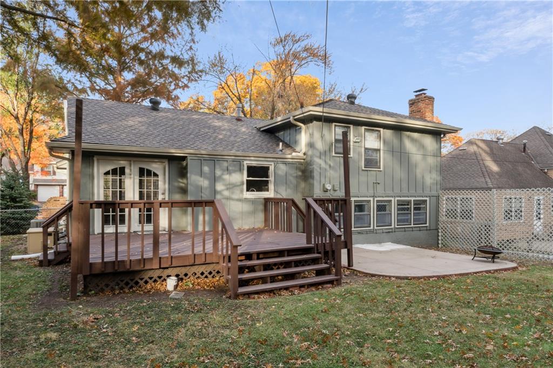
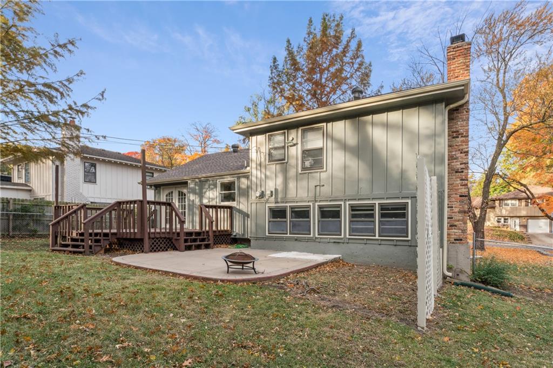
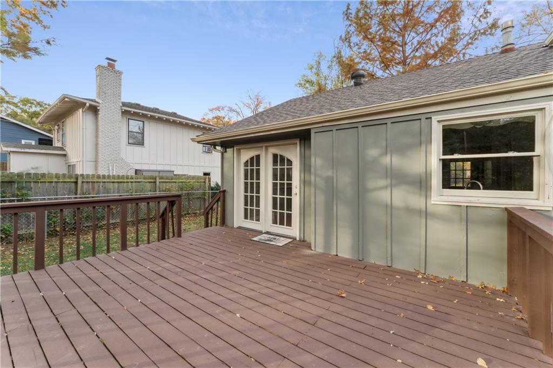
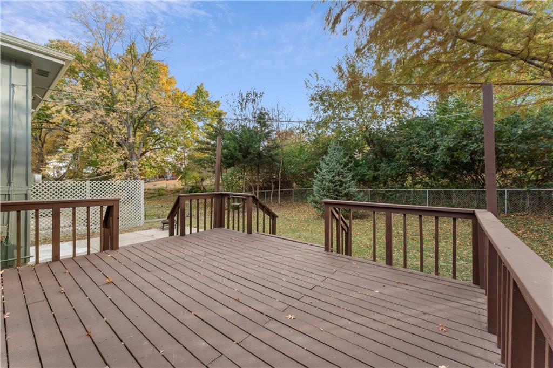
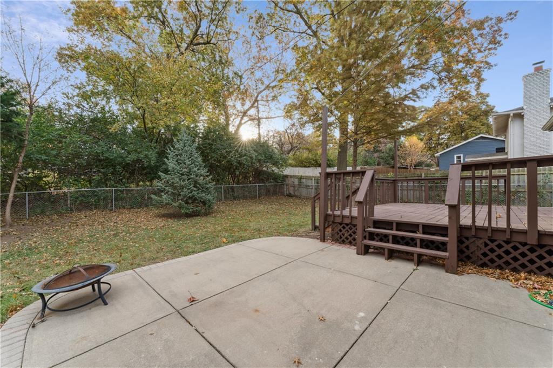
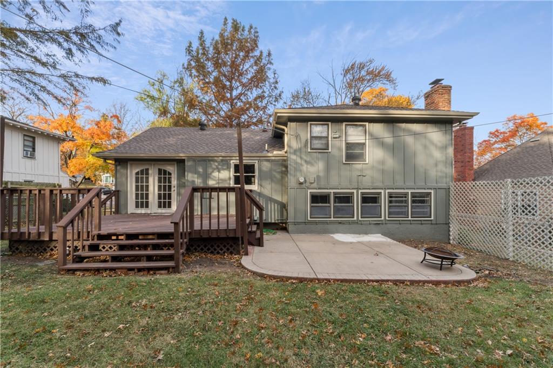
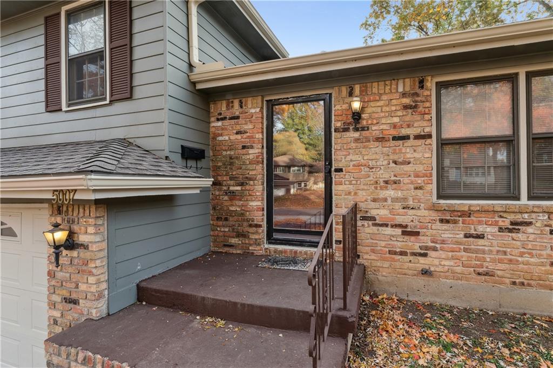
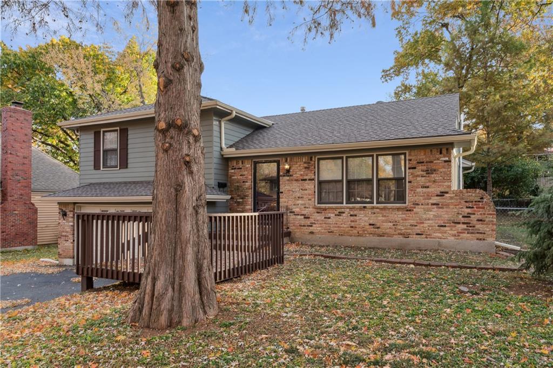
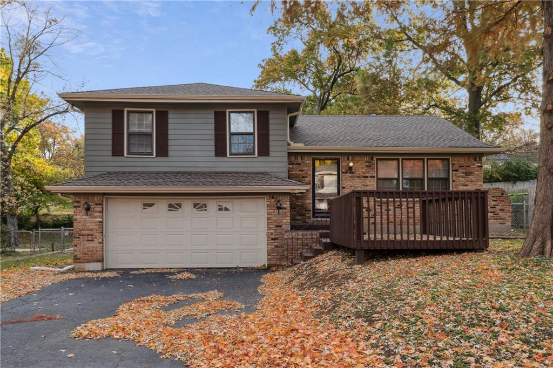
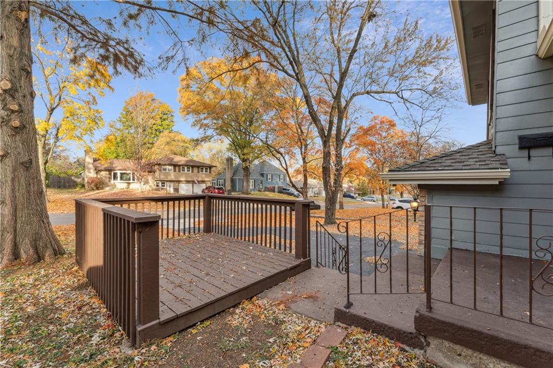
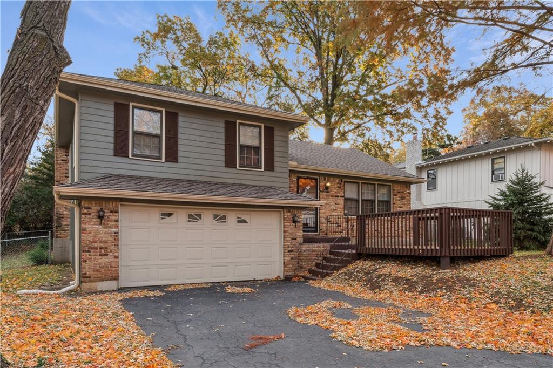
Enjoy morning coffee on the welcoming front deck or unwind on the expansive back deck and covered porch, offering both relaxation and privacy. This home has been meticulously cared for, with major updates including a new roof, freshly painted exterior and decks, new gutters, resurfaced driveway, new water heater, new tile flooring in the kitchen and entry, new garage springs, freshly trimmed trees, and a fully fenced backyard.
All the big-ticket maintenance has already been done—leaving you free to personalize and make this wonderful home truly your own.
The information displayed on this page is confidential, proprietary, and copyrighted information of Heartland Multiple Listing Service, Inc. (Heartland MLS). © 2026 Heartland Multiple Listing Service, Inc. Heartland MLS and Iron Key Realty do not make any warranty or representation concerning the timeliness or accuracy of the information displayed herein. In consideration for the receipt of the information on this page, the recipient agrees to use the information solely for the private non-commercial purpose of identifying a property in which the recipient has a good faith interest in acquiring. The listing broker’s offer of compensation is made only to participants of the MLS where the listing is filed. The properties displayed on this website may not be all of the properties in the Heartland MLS database compilation, or all of the properties listed with other brokers participating in the Heartland MLS IDX program. Detailed information about the properties displayed on this website includes the name of the listing company. We respect the intellectual property rights of others. Anyone who believes their work has been reproduced in a way that constitutes copyright infringement may notify our agent in accordance with Title 17, United States Code, Section 512(c)(2) by following the instructions at this link. Data last updated Friday, February 20th, 2026.
Data services provided by IDX Broker
 View full listing details
| Address: | 5007 Outlook Street |
| City: | Mission |
| County: | Johnson, KS |
| State: | Kansas |
| Zip Code: | 66202 |
| Subdivision: | Walnut View |
| MLS: | 2584745 |
| Year Built: | 1957 |
| Square Feet: | 1,814 |
| Acres: | 0.207 |
| Lot Square Feet: | 0.207 acres |
| Bedrooms: | 3 |
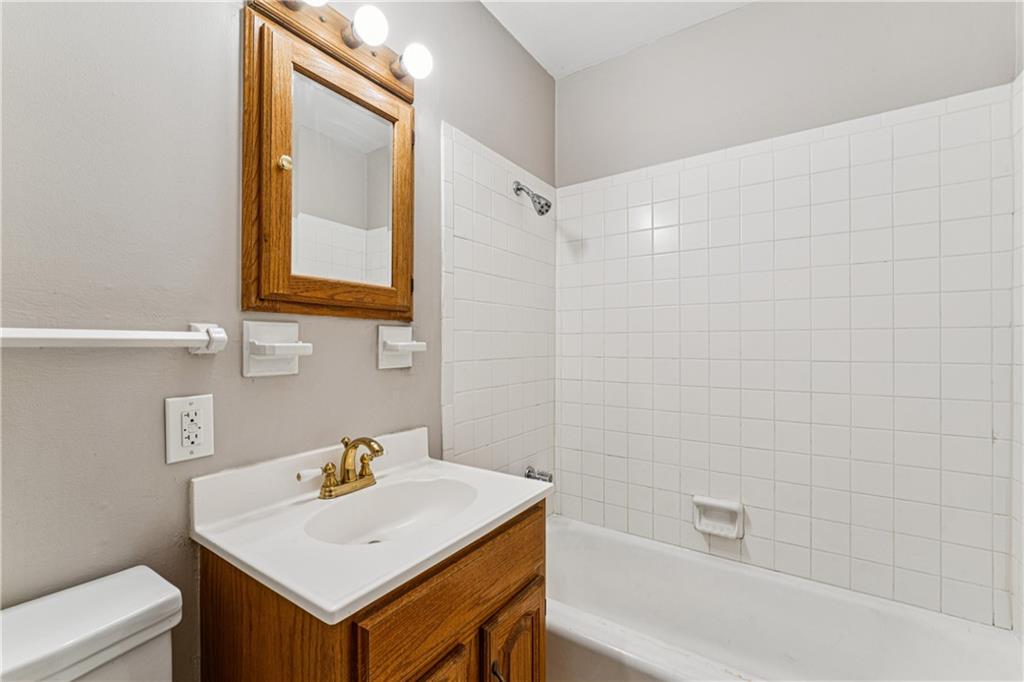
| Bathrooms: | 2 |
| roof: | Composition |
| sewer: | Public Sewer |
| cooling: | Electric |
| fencing: | Metal |
| heating: | Forced Air |
| telecom: | Cable - Available, High Speed Internet - Available |
| basement: | Basement BR, Finished, Inside Entrance, Radon Mitigation System, Sump Pump |
| flooring: | Carpet, Wood |
| mlsStatus: | Sold |
| ownership: | Estate/Trust |
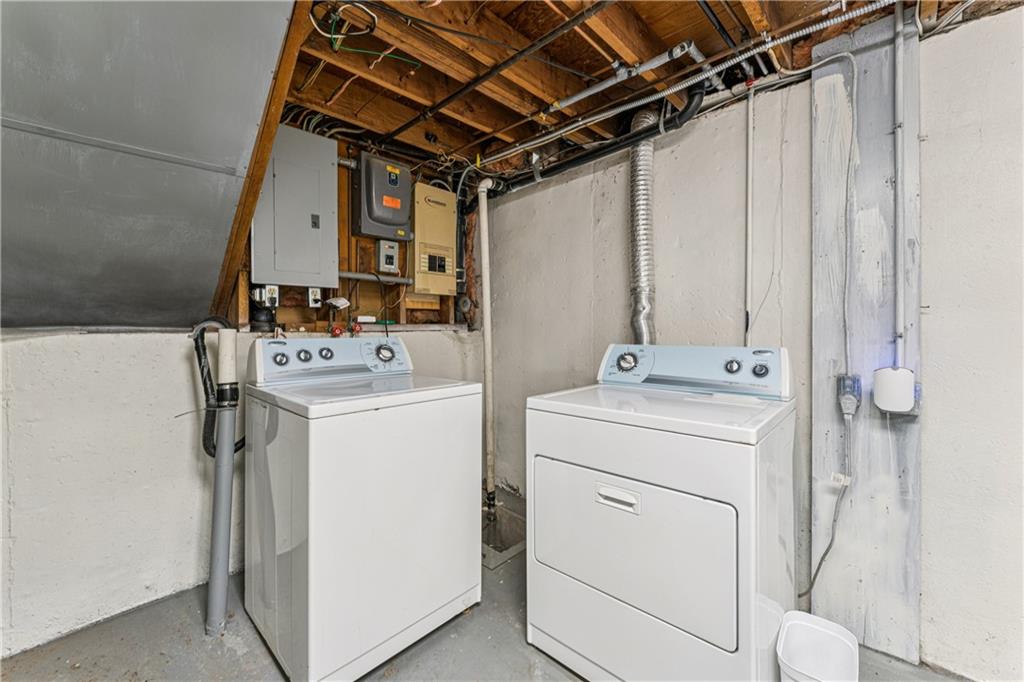
| appliances: | Dishwasher, Disposal, Dryer, Humidifier, Electric Range, Washer |
| exclusions: | Fireplace and Generator |
| highSchool: | SM North |
| possession: | Funding |
| lotFeatures: | City Limits, Level, Many Trees |
| lotSizeArea: | 9030 |
| waterSource: | Public |
| exclusionsYN: | yes |
| garageSpaces: | 2 |
| inFloodPlain: | No |
| listingTerms: | Cash, Conventional, FHA, VA Loan |
| lotSizeUnits: | Square Feet |
| mlsAreaMajor: | 310 - N=Wy Co Ln;S=75th;E=State Ln;W=Switzer |
| ageDescription: | 51-75 Years |
| associationFee: | 100 |
| windowFeatures: | Window Coverings, Wood Windows |
| associationName: | Walnut View Homes Association |
| fireplacesTotal: | 1 |
| laundryFeatures: | Lower Level |
| otherStructures: | Shed(s) |
| parkingFeatures: | Attached, Garage Door Opener, Garage Faces Front |
| roadSurfaceType: | Paved |
| elementarySchool: | Rushton |
| exteriorFeatures: | Sat Dish Allowed |
| insideCityLimits: | Yes |
| interiorFeatures: | Ceiling Fan(s), Pantry |
| fireplaceFeatures: | Family Room |
| floorPlanFeatures: | Side/Side Split, Tri Level |
| otherRoomFeatures: | Fam Rm Gar Level, Family Room |
| architecturalStyle: | Traditional |
| diningAreaFeatures: | Eat-In Kitchen, Formal, Liv/Dining Combo |
| highSchoolDistrict: | Shawnee Mission |
| middleOrJuniorSchool: | Antioch |
| constructionMaterials: | Brick/Mortar |
| maintenanceProvidedYN: | no |
| patioAndPorchFeatures: | Deck, Patio, Porch |
| aboveGradeFinishedArea: | 1154 |
| belowGradeFinishedArea: | 660 |
| associationFeeFrequency: | Annually |
| specialListingConditions: | Standard |